Can I customize the design of a steel livestock building? Steel Livestock Buildings
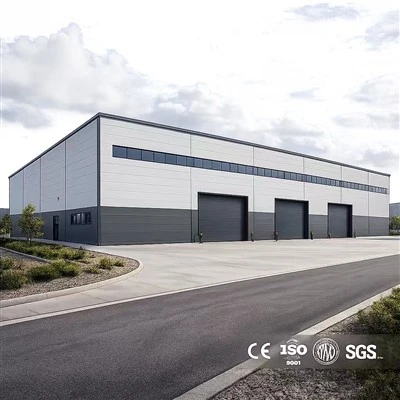
As a seasoned supplier of steel livestock buildings, I often encounter this question from potential customers: "Can I customize the design of a steel livestock building?" The answer is a resounding yes! In fact, customization is one of the key advantages of steel livestock buildings, and it allows us to meet the diverse needs of our clients in the agricultural industry.
Advantages of Customizing Steel Livestock Buildings
Customization offers numerous benefits to farmers and livestock owners. Firstly, every livestock operation is unique, with different breeds, herd sizes, and management practices. A customized steel livestock building can be tailored to accommodate the specific requirements of your livestock, ensuring their comfort and well – being. For example, if you are raising dairy cows, you may need a building with large milking parlors, proper ventilation systems to maintain air quality, and enough space for cows to move freely. On the other hand, if you are in the poultry business, your building should be designed to prevent the spread of diseases, with appropriate lighting and temperature control.
Secondly, customization allows you to optimize the use of your land. You can design the building to fit the shape and size of your available space, whether it is a large, rectangular plot or a more irregularly – shaped area. This ensures efficient land utilization, which is particularly important in regions where land is scarce or expensive.
Another significant advantage is cost – effectiveness. A well – customized building can reduce long – term operating costs. For instance, by incorporating energy – efficient features such as insulated panels, natural lighting, and efficient ventilation systems, you can lower your heating, cooling, and lighting expenses. Additionally, by designing the building in a way that facilitates easy cleaning and maintenance, you can save on labor costs and prevent the spread of diseases among your livestock.
Factors to Consider in Custom Design
When it comes to customizing a steel livestock building, several factors need to be taken into account.
Size and layout: The size of your livestock building depends on the number of animals you plan to house and their future growth. You also need to consider the layout, including the placement of feeding areas, watering systems, resting areas, and waste management facilities. For example, in a pig farm, a proper layout can ensure that pigs have easy access to food and water while keeping the living area clean and dry.
Ventilation and climate control: Adequate ventilation is crucial for maintaining a healthy environment for your livestock. The design should allow for fresh air intake and the removal of moisture, ammonia, and other harmful gases. In hot climates, you may need to incorporate cooling systems such as fans or evaporative coolers. In cold climates, insulation and heating systems are essential to keep the animals warm.
Material selection: The choice of materials plays a vital role in the durability and performance of your livestock building. Steel is a popular choice due to its strength, durability, and resistance to pests, rot, and fire. However, you can also customize the type of steel, the gauge of the steel sheets, and the coating for better corrosion resistance. Additionally, interior finishes such as wall panels and flooring materials can be selected based on the specific needs of your livestock.
Structural integrity: The building must be designed to withstand local weather conditions, including wind, snow, and seismic activity. Engineers need to calculate the appropriate structural support, including columns, beams, and trusses, to ensure the safety of the building and your livestock.
Our Customization Process
As a steel livestock building supplier, we have a well – established customization process.
Initial consultation: Our first step is to have an in – depth consultation with you to understand your specific requirements. We will ask questions about your livestock type, herd size, future expansion plans, and any special features you may need.
Design phase: Based on the information gathered from the consultation, our team of experienced architects and engineers will create a detailed design for your building. Using state – of – the – art software, we can generate 3D models to give you a clear visualization of how the building will look and function.
Material selection: We will work with you to select the most suitable materials for your building, considering factors such as cost, durability, and performance. We source our materials from trusted suppliers to ensure high – quality products.
Construction: Once the design is finalized and the materials are selected, our professional construction team will start building your livestock building. We adhere to strict quality control standards throughout the construction process to ensure that the building meets or exceeds your expectations.
After – sales service: Our commitment to you does not end with the completion of the building. We offer comprehensive after – sales service, including maintenance, repairs, and technical support. We want to ensure that your steel livestock building continues to perform well for years to come.
Examples of Customized Steel Livestock Buildings
Over the years, we have designed and built a wide range of customized steel livestock buildings.
One of our clients, a large – scale beef cattle farmer, needed a building that could house a growing herd of over 500 cattle. We designed a spacious building with a central feeding alley, multiple pens, and a well – ventilated roof system. The building also included a manure management area to keep the environment clean. The farmer was very satisfied with the final product, as it improved the efficiency of his operations and the health of his cattle.
Another client was a poultry breeder who wanted a building to house different stages of chicken growth. We created a multi – compartment building with separate sections for chicks, growers, and layers. Each section had its own controlled lighting, temperature, and ventilation system, which helped to improve the productivity and quality of the chickens.
Conclusion
In conclusion, yes, you can customize the design of a steel livestock building. Customization offers a wide range of benefits, from meeting the specific needs of your livestock to optimizing land use and reducing operating costs. At our company, we are dedicated to providing high – quality, customized steel livestock buildings to our clients. Whether you are a small – scale farmer or a large – scale livestock producer, we have the expertise and resources to design and build the perfect building for your operation.
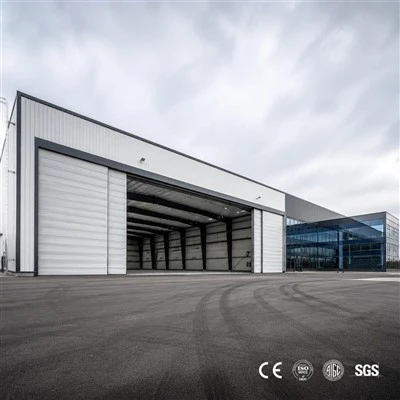
If you are interested in learning more about our customized steel livestock buildings or would like to discuss your specific requirements, please don’t hesitate to contact us. Our team of experts is ready to assist you in every step of the process, from design to construction and after – sales support. Let us work together to create a functional and efficient livestock building that meets your needs and exceeds your expectations.
Steel Workshop Buildings References
- Agricultural Building Design Handbook: This comprehensive handbook provides in – depth knowledge on the design of various agricultural buildings, including livestock buildings. It covers topics such as structural design, ventilation systems, and material selection.
- Livestock Housing and Equipment Guide: This guide offers practical information on the best practices for housing different types of livestock. It includes details on building layouts, climate control, and waste management.
Liaoning Zhongbei Steel Structure Engineering Co., Ltd.
Liaoning Zhongbei Steel Structure Engineering Co., Ltd. is one of the most professional steel livestock buildings manufacturers and suppliers in China, also supports customized service. We warmly welcome you to buy advanced steel livestock buildings made in China here from our factory. Also, quotation is available.
Address: No. 239 – 1, Shenbei West Road, Yuhong District, Shenyang, Liaoning.
E-mail: Info@cnssgroup.cn
WebSite: https://www.cnssprefabbuildings.com/
